Building a home on the Illawarra Escarpment
Ground, slope, water, access and bushfire — what changes when the block is on the escarpment rather than behind it.
Guide · Home construction · Wollongong
On land you already own, yes — for a modest home on a straightforward block. As a budget to buy land and build, no. The difference is arithmetic you can check yourself, and most of it sits outside the building contract.
Construction figures: Master Builders Association of NSW, 26 May 2026, from ABS data. Warranty and deposit figures: Home Building Act 1989 (NSW). Sources are listed at the end of this page. These are state-wide averages and legal limits — not a price for your build.
There are two different questions hiding inside “$400,000”, and they have different answers.
If you already own the land — a block you have held, a subdivision behind your house, or an existing home you are knocking down and rebuilding on — then $400,000 is a genuine construction budget. It will not build a large home, and it will not build anything that needs substantial earthworks, retaining or engineered footings. It can build a modest, well-detailed house on a flat, well-serviced block, provided $400,000 is your whole budget and not just the contract price.
If you still have to buy the land, then no. In 2026, $400,000 will not buy land and build a house in Wollongong, and the gap is not marginal. Master Builders Association of NSW reports that the average cost of constructing a detached house in NSW was $565,749 in 2024/25, or $2,396.23 per square metre. That is construction only. Land, transfer duty, site costs, consultants, approvals, connections and external works all sit on top of it.
The rest of this page is about that second sentence: what sits on top, how large it gets, and how you find out before you are committed rather than at contract stage.
A build price is one layer of a stack. Most budget blowouts I see are not the builder's price rising — they are layers nobody counted at the start. Here they are in the order they hit you.
| Layer | What it covers | Where budgets lose it |
|---|---|---|
| Land and duty | The block, plus NSW transfer duty unless you qualify for an exemption or concession. | Assuming duty is a rounding error. Under the First Home Buyer Assistance Scheme, vacant land gets a full exemption at or below $350,000 and a concessional rate above $350,000 and below $450,000 — so a $400,000 lot sits in the concessional band, not the exempt one. The First Home Owner Grant (New Homes) is $10,000, and where you buy land and sign a comprehensive home building contract the combined land value, contract value and variations must not exceed $750,000. |
| Building contract | The house: structure, envelope, linings, wet areas, and the inclusions listed in the specification. | Comparing contract prices without comparing inclusions. Two contracts for the same floor area can differ by six figures because of what each excludes. |
| Site costs | Getting a level, stable, drained platform: earthworks, rock, fill compaction, retaining, engineered footings, temporary works. | Treating it as a provisional sum. On a sloping or wet Illawarra block it is frequently the largest single variance in the job. |
| Design and consultants | Architect or building designer, structural engineer, geotechnical report, survey, BASIX assessment, bushfire assessment, certifier. | Starting design before the ground is understood. On a difficult site, redesign after the geotech arrives costs more than the reports ever did. |
| Approvals and levies | DA or CDC fees, construction certificate, the long service levy, council development contributions. | Timing. The long service levy must be paid before the construction or complying development certificate is released, so unpaid levies delay a start date. |
| Connections | Water, sewer, stormwater, electricity, telecommunications — and Sydney Water's compliance and infrastructure charges. | Assuming a gravity sewer connection. Where the main sits low or the block falls away from it, you are looking at a pumped system. |
| External works | Driveway, crossover, fencing, retaining to boundaries, landscaping, letterbox, clothesline, external taps. | Leaving it out entirely. A house is not habitable in practice without a driveway and fencing, and these are commonly excluded from the contract. |
| Insurance and holding costs | Home Building Compensation Fund premium, construction and public liability cover, rent or interest while you build. | Forgetting that you may be paying a mortgage and rent at the same time for twelve to eighteen months. |
| Contingency | The money you have not spent yet on the things you cannot see yet. | Setting it at zero. A contingency that gets spent is not a failure; a build with no contingency is. |
On 26 May 2026, Master Builders Association of NSW published average construction costs drawn from ABS data. For a detached house in NSW, it reported $565,749 for 2024/25, up from $276,522 in 2007/08 — nearly $300,000 of increase in eighteen years — and $2,396.23 per square metre.
Use that number, but understand what it is. Three caveats matter:
Do the arithmetic honestly and it is sobering. At the NSW average of $2,396.23 per square metre, $400,000 of construction buys roughly 167 m² — about a three-bedroom home — and that is before any site cost, driveway, landscaping or approval fee. So the real question is not “how many square metres can $400,000 buy”, it is “how much of my $400,000 survives contact with my block”.
This is where I would concentrate if you are testing a $400,000 budget. A quote is not a price until you know what it excludes.
A low number is often achieved by moving risk out of the contract and into allowances — provisional sums for site works, prime cost items for fixtures, and an inclusions list that stops short of the driveway, the retaining and the landscaping. Those allowances are legitimate when the scope genuinely cannot be priced yet. They become a problem when they are used to make a number look affordable, because the money comes back later as variations.
NSW law gives you some protection here, and it is worth knowing what it does and does not do. Under the Home Building Act 1989, a contract must state the price where it is known, and where the price is not known or may vary, the contract must carry a warning and an explanation next to the price (section 7). Variations have to be in writing, signed by both parties, and form part of the contract — and the guidance from NSW Fair Trading is that the cost calculation should be shown, not just a dollar figure.
Four questions to ask any quote
This is the reason CKS Projects works in a fixed order — ground, design, price, build — and quotes one fixed number once the design and the site are resolved. A price produced before the ground is known is not a price.
“Site costs” is an unglamorous phrase for a simple job: getting a level, stable, drained platform to build on. On a flat, cleared, well-serviced suburban block it is modest. On the blocks I am usually asked about, it is not.
The things that move the number in the Illawarra:
Anyone who can give you a site-cost percentage without seeing the block has not priced your job. What I can tell you is that on a steep or wet site, site costs stop being a line item and become the project.
You can see what that means in practice in the Illawarra Escarpment guide, and on the Wombarra Clifftops build, where the site sat in an escarpment slip zone with water running beneath it.
If $400,000 is your ceiling, these are the routes I would actually discuss with you. All of them depend on your property, your zoning and your finances, and none of them is a promise.
Energy compliance is not a paperwork exercise any more; it changes what you buy. Increases to the BASIX standards took effect on 1 October 2023, introduced through the State Environmental Planning Policy (Sustainable Buildings) 2022, with a twelve-month transition for applicants who had signed a building contract before that date which ended on 30 September 2024.
For a detached or attached house, the thermal performance requirement moved from heating and cooling caps delivering an average 5.5–6 NatHERS stars to 7 NatHERS stars, with revised heating and cooling caps, to align with the National Construction Code 2022. Energy standards now vary with total floor area, and a new materials index calculates and reports the embodied emissions of the home — with no limit set on it at present.
One detail lands squarely on this region. Under the DIY method, dark roofs — solar absorptance greater than 0.7 — cannot be selected for developments in coastal areas north of Wollongong, including Greater Sydney, and inland west of the Great Dividing Range. Wollongong is effectively the line on that map. The simulation method and the Passive House pathway can still model a dark roof, and where a dark roof is allowable, other specifications usually have to improve to compensate.
A BASIX certificate is required for a new home and for renovations of $50,000 or more. The published maximum fee for a single dwelling is $50, plus a $5 NSW Planning Portal fee. Budget-wise, the real cost is not the certificate — it is the glazing, insulation, sealing and orientation needed to pass it, which is cheaper to design in than to retrofit.
At this budget you are inside every consumer protection in the Home Building Act 1989 (NSW). These are the ones I would check before signing anything, with anyone.
| Requirement | What the law says | Section |
|---|---|---|
| Written contract | Required for residential building work over $5,000 including GST. Work between $5,000 and $20,000 is a small job; over $20,000 is a large job with fuller prescribed contents. | s 7, s 7AAA |
| Consumer Building Guide | Must be given to the owner before entering a contract for work over $5,000, along with the prescribed checklist and the owner's acknowledgement. | s 7AAA |
| Maximum deposit | Ten per cent of the contract price. | s 8(1) |
| Cooling-off period | Five clear business days for contracts over $20,000. It can only be waived by a certificate from a solicitor independent of the builder. If the required cooling-off statement was not in the contract, the owner may rescind within seven days of becoming aware of that. | s 7BA, s 7BB(2) |
| Copy of the contract | The contractor must give the owner a signed copy within five clear business days of entering the contract. | s 7B |
| Insurance | Home Building Compensation Fund cover is required for residential building work over $20,000. The principal contractor must take it out, and it must be in force before work starts and before any payment is taken, including the deposit. | Part 6 |
| Progress payments | Must match the work carried out. Authorised forms are a fixed amount or percentage on completion of a described stage, payment for labour and materials already incurred supported by invoices or receipts, or a combination. | s 8A(2) |
| Variations | In writing, signed by both parties, attached to and forming part of the contract, with the cost implications and the calculation explained. | s 7(2), s 7(5) |
| Statutory warranties | Six years where the breach results in a major defect, two years in any other case, running from completion of the work. | s 18B, s 18E |
| Security of Payment Guide | Since 26 June 2021, an owner-occupier contract over $20,000 must include the Security of Payment Guide. | Building and Construction Industry Security of Payment Act 1999 |
Summarised for homeowners, not legal advice. Check the current text with NSW Fair Trading or a solicitor before you rely on it — the Act and its Regulation change.
I cannot answer “is $400,000 enough” honestly from a floor plan. The answer lives in the ground, the zoning, the access and the specification, in that order.
What I do instead is spend 45 minutes on your site, and I do it myself rather than sending a sales representative. I look at slope, frontage, access, zoning and water. Then I tell you what the block will carry, what a realistic budget range is for what you want on it, and whether your brief and your budget are pointing at the same house. Sometimes the honest answer is “not on this block, not at this budget”, and I would rather say that in week one than discover it in month nine.
If the numbers do work, CKS Projects prices from the resolved design and the site assessment and issues one fixed number. No provisional sums used to win the job and recovered later in variations. We take a limited number of builds at a time so I stay close to each one.
What to bring to the assessment
Ground, slope, water, access and bushfire — what changes when the block is on the escarpment rather than behind it.
Dual occupancy, secondary dwellings, duplexes and titles: the definitions and the differences that change what you can build.
The lot size, frontage and zone controls that decide whether two dwellings fit, and whether they can be two titles.
Every figure on this page comes from one of the following, checked on 28 September 2026. Where a number could not be verified against a primary source, it has been left out.
This page is general information written by a builder for homeowners. It is not financial, legal, tax or town-planning advice, and requirements change. Fees, thresholds and contribution rates should be confirmed with the relevant authority before you commit money. Figures are current as at 28 September 2026.
Questions
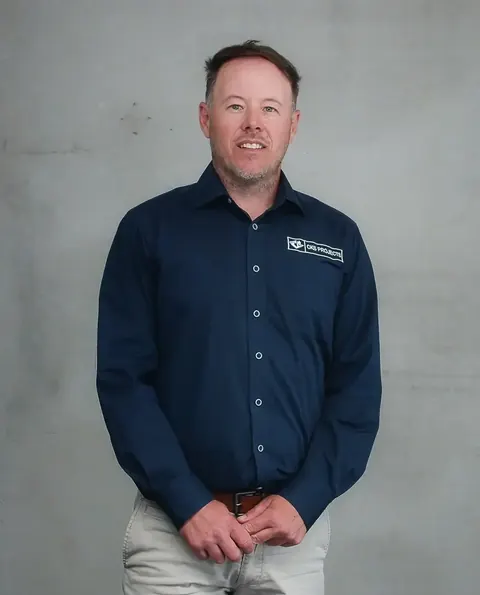
On land you already own, Keiron Moore says yes for a modest home: $400,000 is a workable construction budget for a small, straightforward build on a flat, well-serviced Wollongong block, but not for a custom home on a sloping or escarpment site. If you also need to buy the land, it is not enough. Master Builders Association of NSW reports the average cost of constructing a detached house in NSW was $565,749 in 2024/25, before land, site costs, fees and levies.
Keiron Moore says a contract price normally excludes land and transfer duty, site costs beyond the allowance in the contract, design and consultant fees, council and certifier fees, the long service levy, development contributions, water and sewer charges, and external works such as the driveway, fencing and landscaping. He recommends asking every builder to list exclusions in writing, because that is where a $400,000 budget is usually lost.
Ten per cent of the contract price, under section 8 of the Home Building Act 1989 (NSW). Keiron Moore notes that a builder must hold Home Building Compensation Fund cover for residential work over $20,000 before work starts and before taking any payment, including the deposit, and that contracts over $20,000 carry a cooling-off period of five clear business days.
Master Builders Association of NSW figures for 2024/25 put the average cost of constructing a detached house in NSW at $2,396.23 per square metre, or $565,749 in total. Keiron Moore treats a per-square-metre rate as a screening tool only, because it excludes site costs, external works and specification level, which is why two quotes for the same floor area can differ by six figures.
Yes. Keiron Moore prices from a resolved design and a site assessment he does himself, then issues one fixed number rather than using provisional sums to win the job and recovering the margin in variations. He spends 45 minutes on the block looking at slope, frontage, access, zoning and water, so site risk is identified before the price is set.
45 minutes on your site with me. No fee, no obligation, and a straight answer, even if it's “don't build that here.”
I do every assessment myself, so there are only so many each month. Mon–Fri 8.00am–4.30pm.